I Added R-38 Insulation to My Loft and It Stayed Ice Cold All Winter
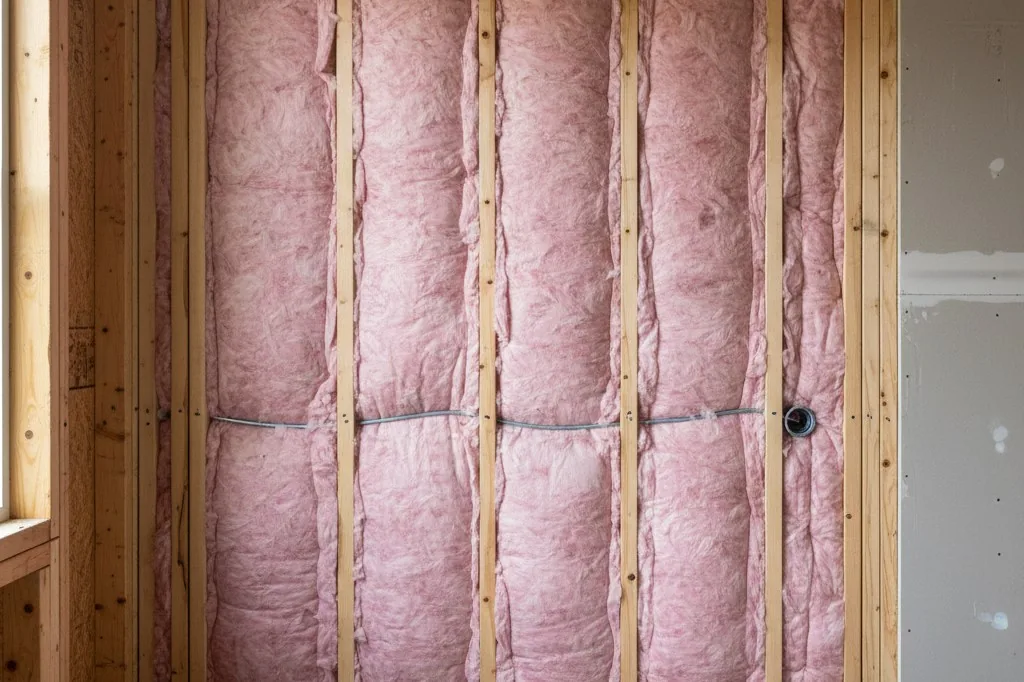
The Thermal Bridge Problem
Turns out wood doesn’t insulate—at least not compared to fiberglass, and definitely not compared to foam.
A 2x6 stud has an R-value around R-6. That sounds decent until you realize the six inches of fiberglass sitting right next to it in the stud bay clocks in at R-19 or better. So while my blown insulation was doing its job in the cavities, every stud was a wide-open shortcut for cold air to bypass the whole system. The heat wasn’t leaking through the insulation—it was flowing around it, straight through the wood.
The building industry has a name for this: thermal bridging. And in a bonus room with fourteen studs per wall across four walls, I had built an entire expressway network for heat loss. The math is brutal: if studs make up roughly fifteen percent of your wall area and conduct heat five times faster than insulation, they’re responsible for nearly half your total heat loss. My $1,200 insulation job was being gutted by the framing it was supposed to work alongside.
I did some searching on building science forums that week and found I wasn’t alone. Thermal bridging is a known problem in cold climates, especially in finished attic spaces where the framing is right up against the roofline and there’s no buffer zone. Some builders in Minnesota and Vermont won’t even frame a conditioned attic anymore without addressing it up front. But here in the mid-Atlantic, it’s still an afterthought.
I could have stuffed R-60 insulation between those studs and it wouldn’t have mattered. The framing itself was the problem, and no amount of fill in the bays would fix it. Adding more fiberglass would be like putting a thicker sweater over a bare arm—it helps a little, but the cold is still flowing through the gaps you’re not covering.
The solution wasn’t about going deeper into the wall—it was about going over it.
If I could break the contact between the studs and the interior surface, I could stop the cold before it ever reached the room. That meant adding a continuous layer of something that didn’t conduct heat, right across the face of all that framing, covering wood and insulation alike with no gaps.
The question was what material, how thick, and whether I could pull it off before I had to close up the walls and move on.